
Light, glass & privacy
Begin with the way a space is used, then discuss the glazing configuration.
From architectural intent to project detail
Coordinate the facade, privacy and the details around the opening.
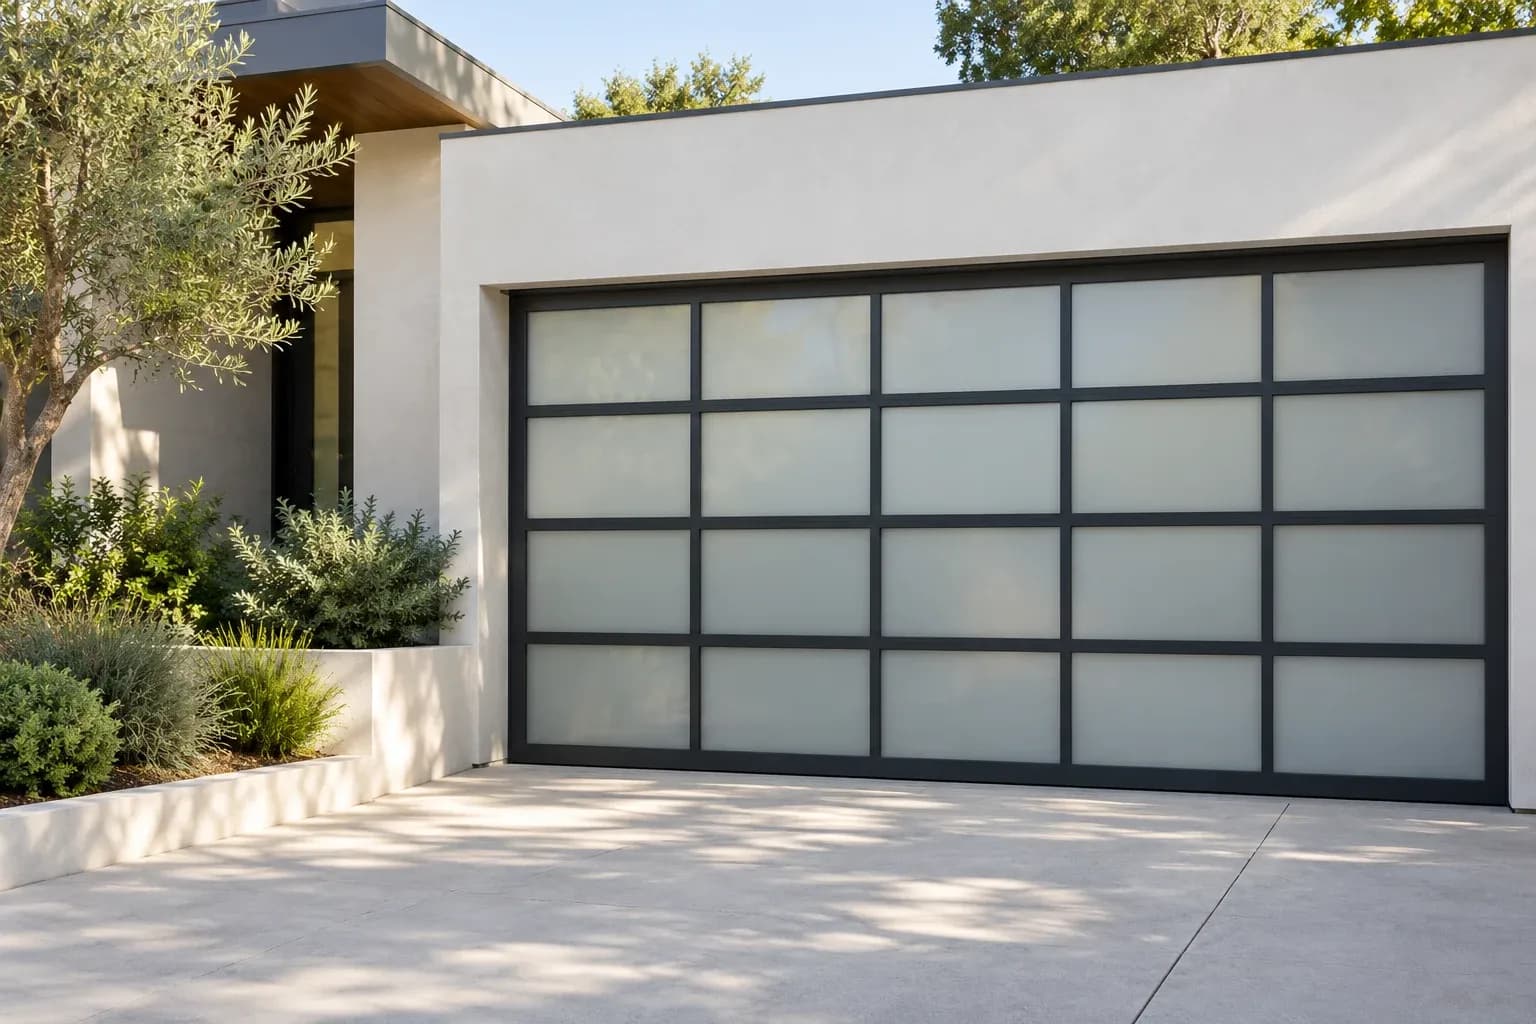
Concept image. Appearance and final configuration require confirmation.
Begin with the way a space is used, then discuss the glazing configuration.
Separate opening dimensions, door-panel dimensions and installation clearance.
Define the product, quantity, destination and what needs to be included.
A considered process
Find a door type that fits the architecture and the way you use the space.
Discuss finish, glazing, opening dimensions and installation conditions.
Agree the configuration and what is included in your project quotation.
Aluminum frame / frosted glass
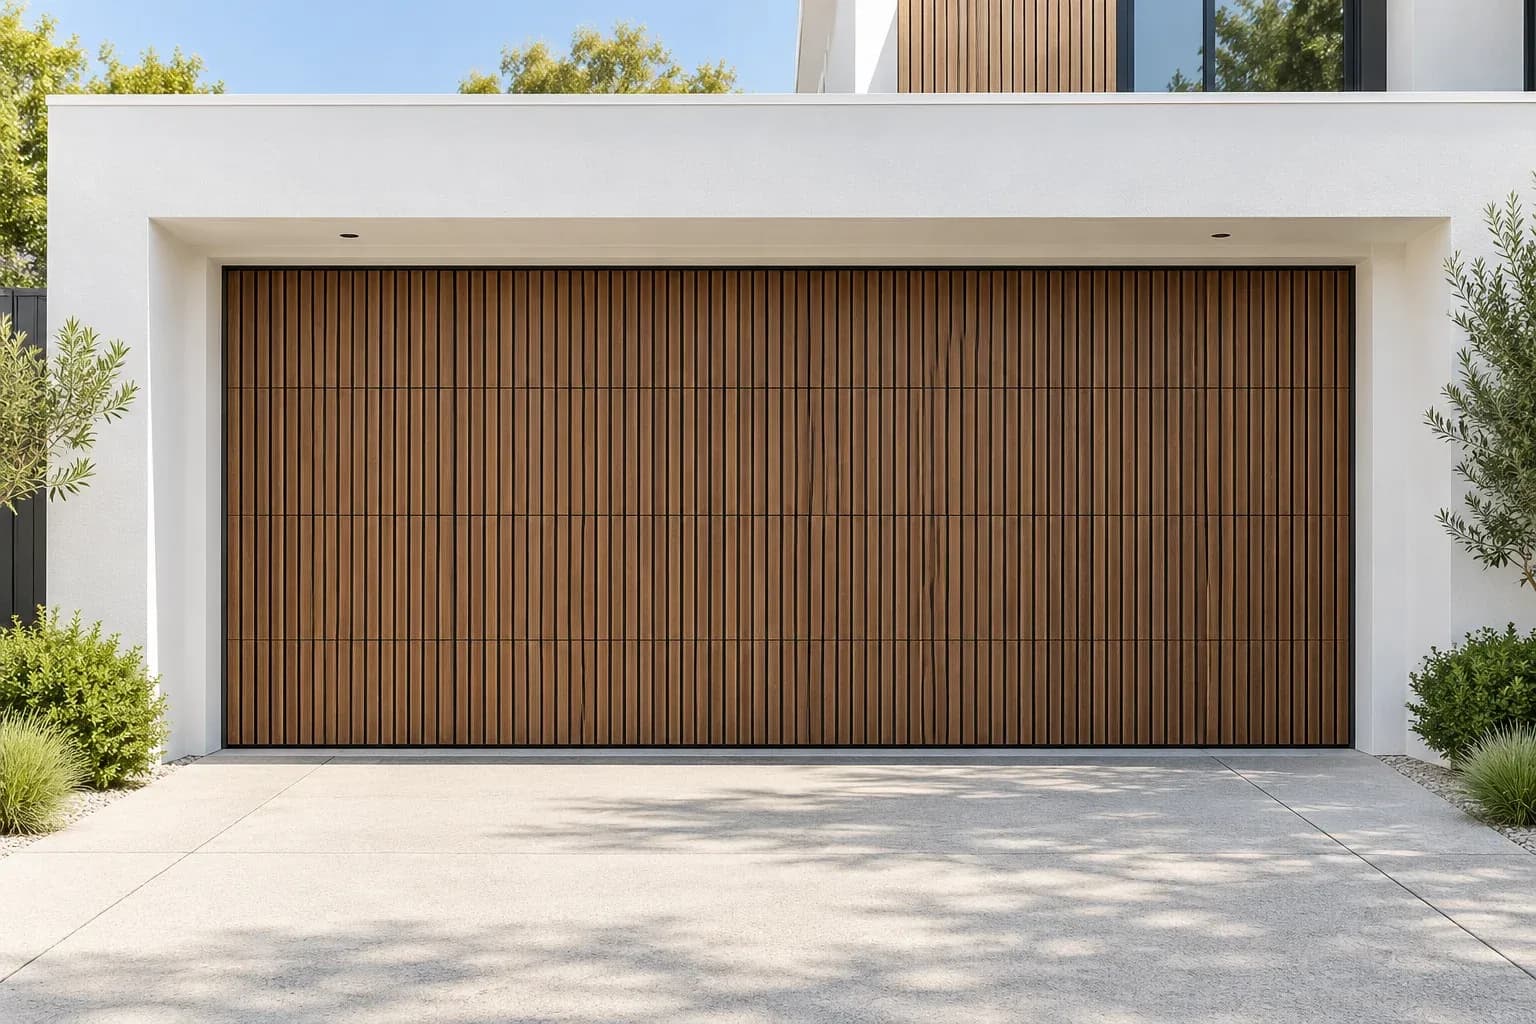
Wood-look finish / aluminum battens
Share the door type, your opening and destination. We’ll start with the right questions.